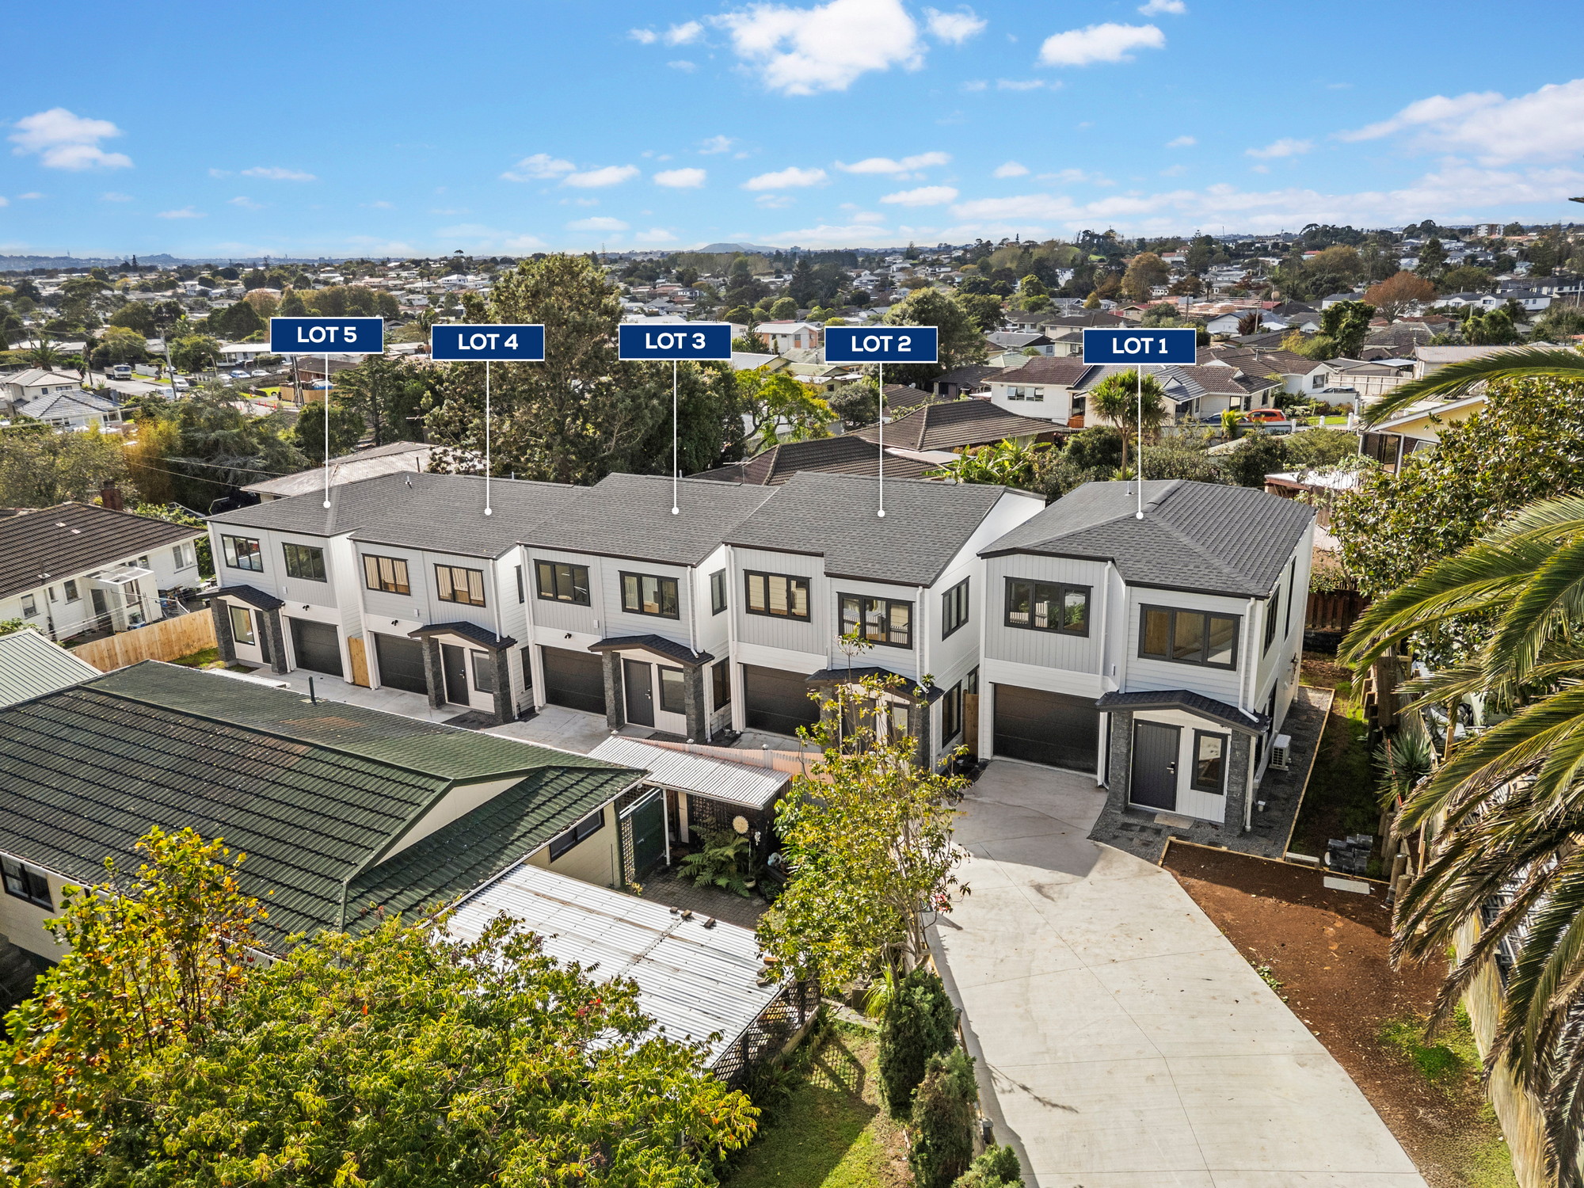
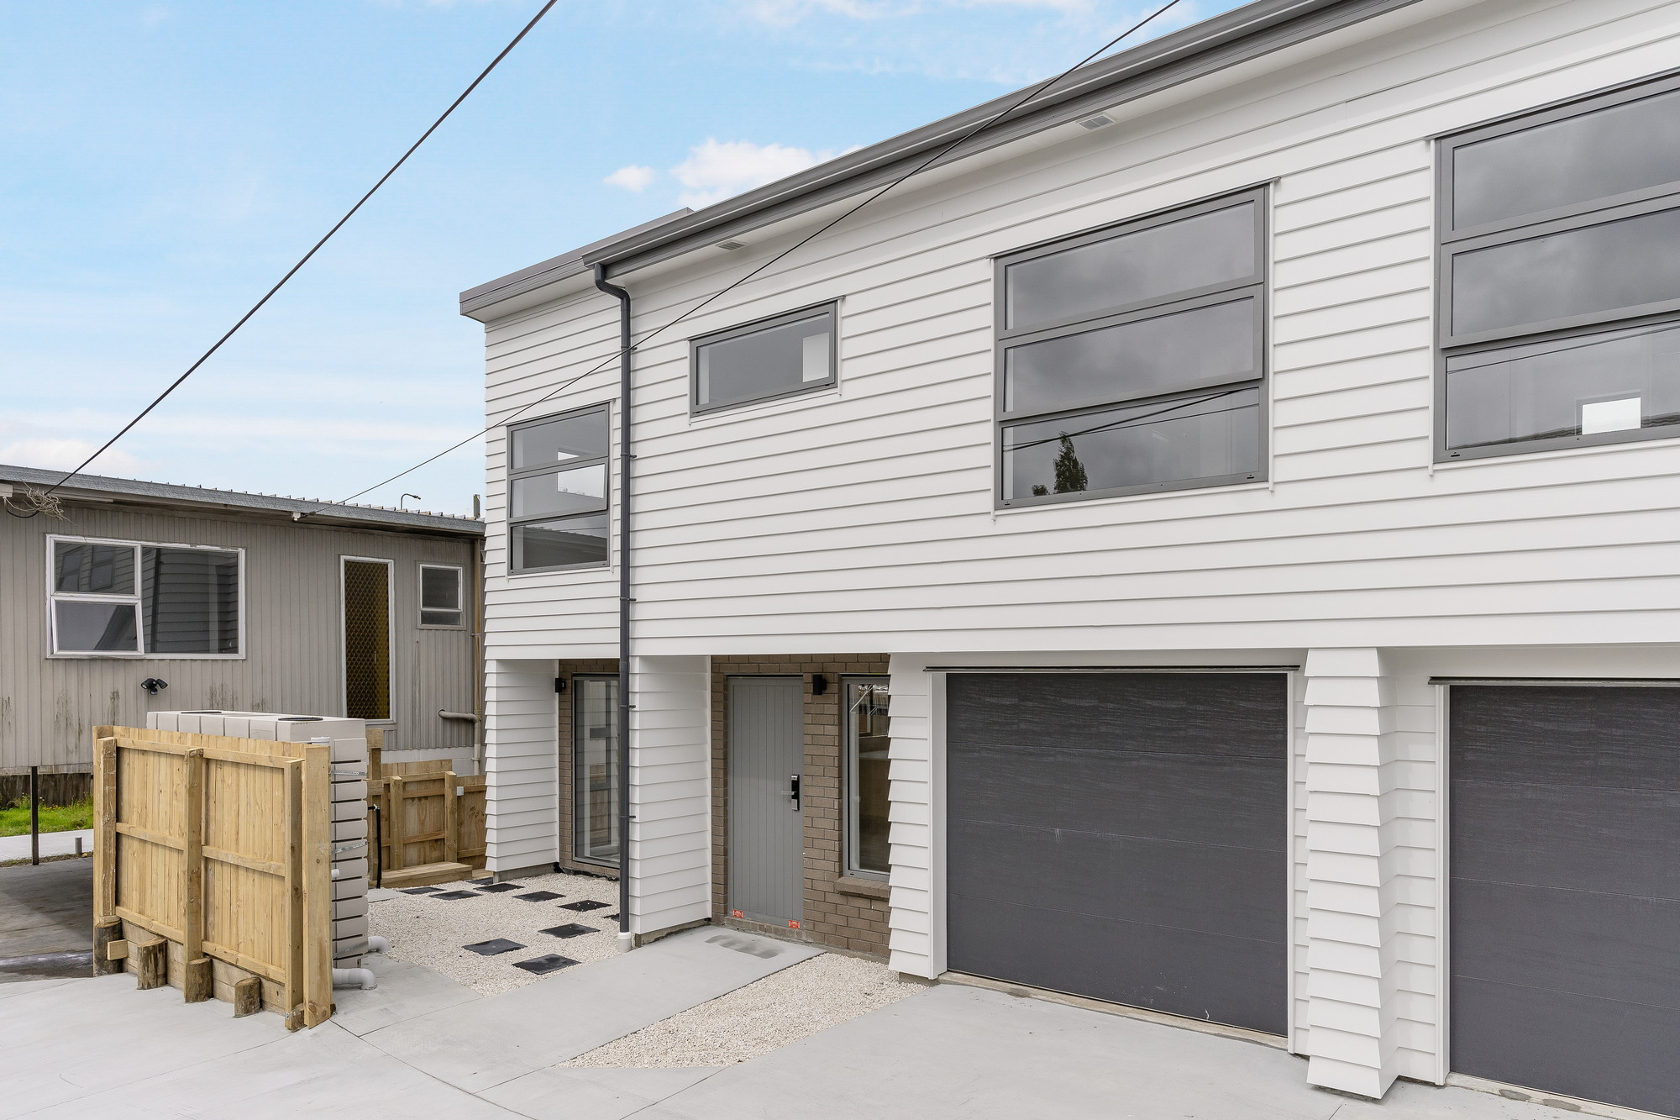
Completed in 2026, this beautifully crafted townhouse at Eastglen Road, Glen Eden showcases 3C Homes’ commitment to quality construction, thoughtful design, and practical living.
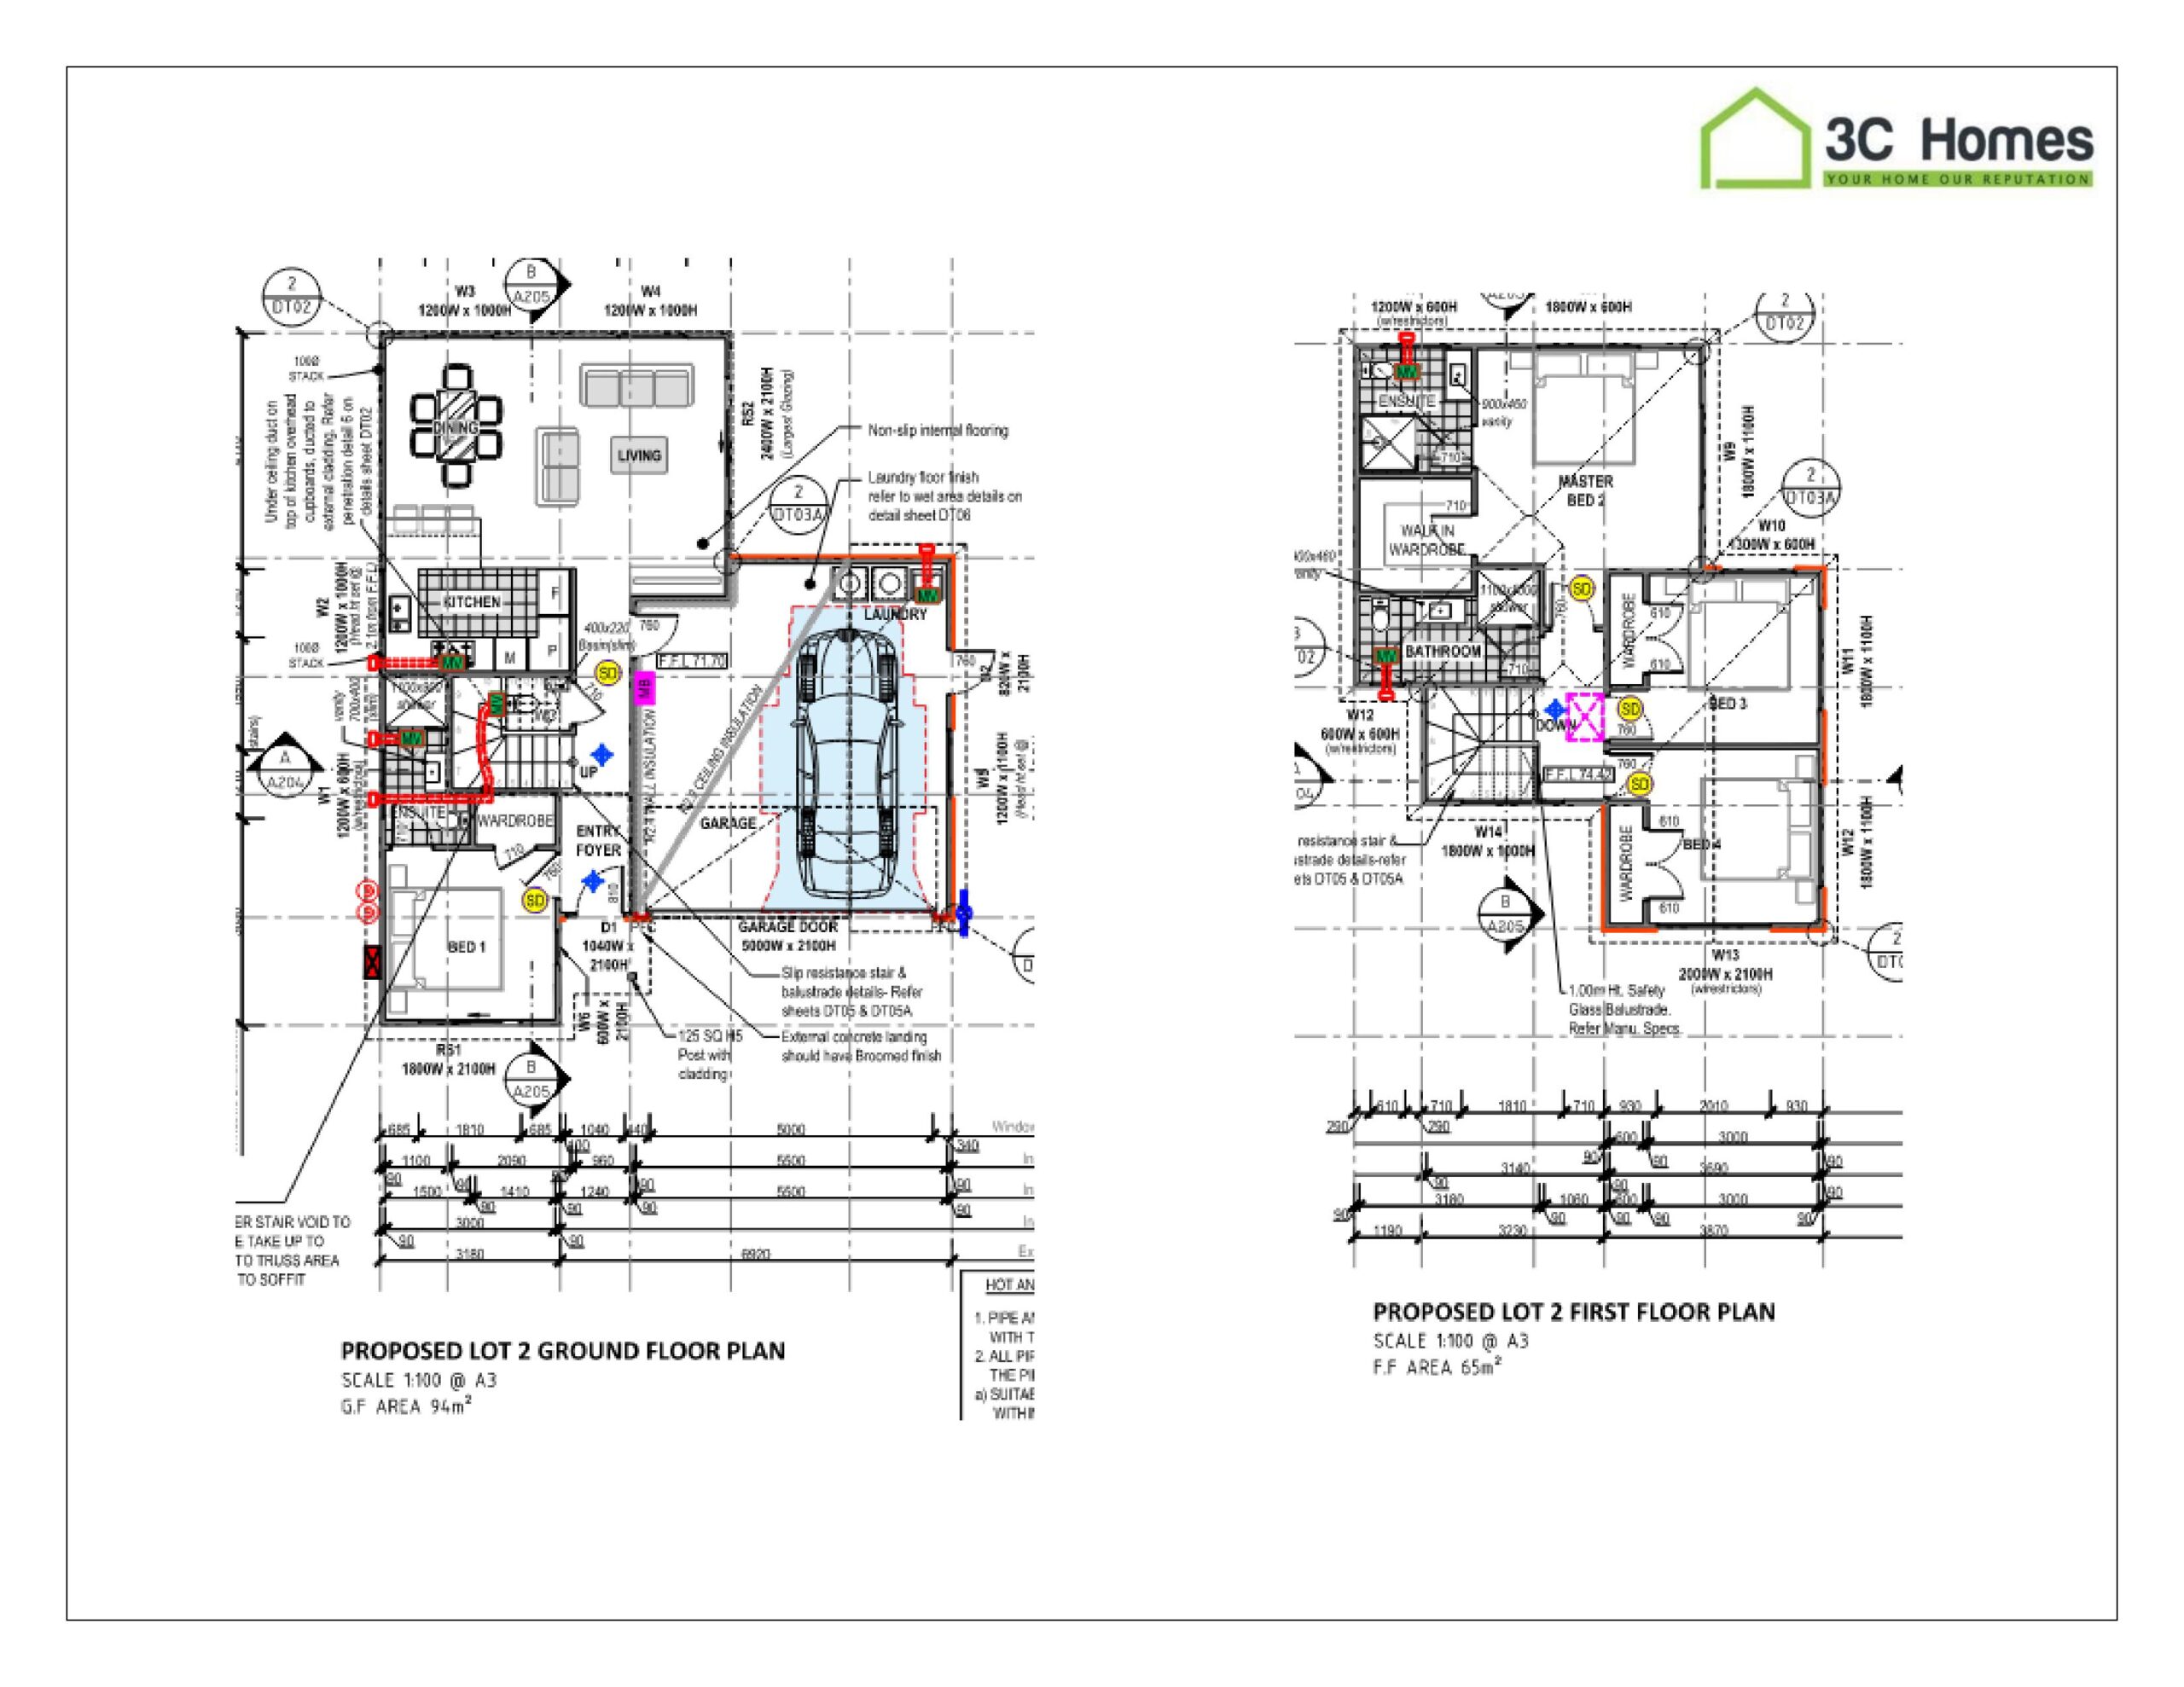
With a generous 159m² floor area on a 172m² freehold section, this modern two-storey home has been designed to maximise space, comfort, and functionality for growing families.
The home features four spacious bedrooms, including two master suites with private ensuites, offering flexibility for extended family, guests, or teenagers seeking their own space. An additional family bathroom and guest powder room provide convenience for busy households.
At the heart of the home is a bright and spacious open-plan kitchen, dining, and lounge area, creating a welcoming environment for both everyday living and entertaining. The contemporary kitchen has been thoughtfully designed with quality finishes, generous storage, and practical bench space to suit modern lifestyles.
One of the standout features of this home is the double internal access garage, providing secure parking, additional storage, and everyday convenience. Large windows throughout the home allow natural light to fill the living spaces, while the intelligent floor plan creates a seamless flow between indoor and outdoor areas.
Every aspect of this project reflects the 3C Homes philosophy of delivering homes that combine quality craftsmanship with practical design. From the carefully selected materials to the attention to detail throughout construction, this townhouse has been built to provide lasting comfort and value for its owners.
Situated in the sought-after suburb of Glen Eden, the home enjoys convenient access to schools, parks, shopping centres, public transport, and other everyday amenities, making it an ideal choice for modern family living.