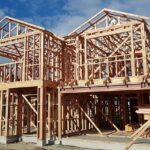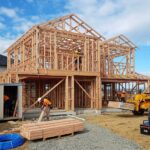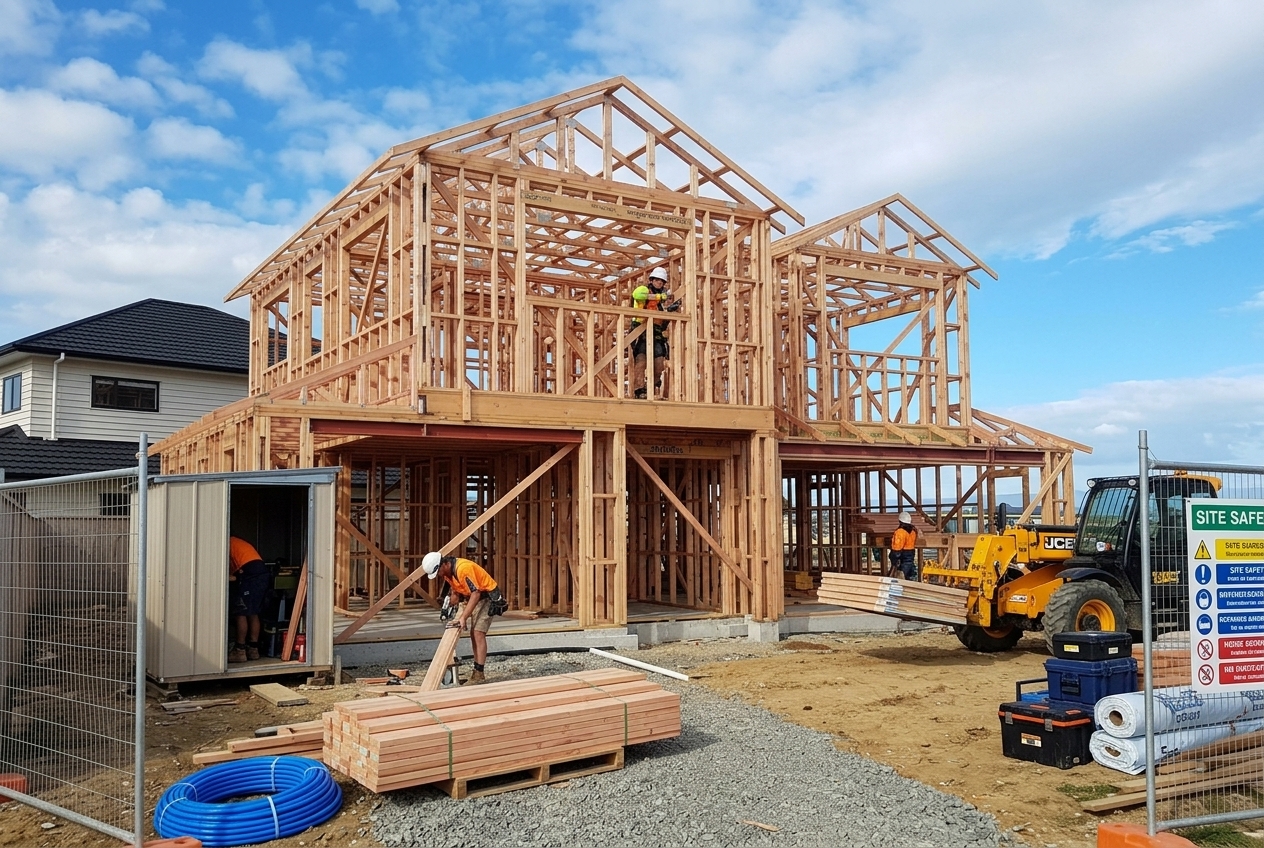
When planning a new home or property development, it’s easy to focus on the house itself—the design, kitchen, bathrooms, flooring and finishes. But some of the biggest costs can come from the site rather than the building.
Understanding these potential costs before construction begins can help you set a realistic budget and avoid unpleasant surprises.
1. Difficult Ground Conditions
What looks like a straightforward section may have challenging soil conditions beneath the surface. Poor ground conditions can require additional excavation, ground improvement, specialist foundations or other engineering solutions. These requirements can increase both construction costs and project timelines. A site assessment and appropriate geotechnical investigation can help identify potential ground-related risks early.
2. Earthworks and Retaining Walls
Sloping Auckland sections can offer excellent views and design opportunities, but they can also require significant earthworks. Cutting and filling the site, removing excess material and constructing retaining walls can add substantially to the project cost. The amount of earthworks required will depend on the site’s topography, proposed house design and finished floor levels.
Understanding the site levels before finalising your design can help you plan more accurately.
3. Drainage and Stormwater Requirements
Stormwater is an important consideration for many Auckland properties. Existing drainage capacity, overland flow paths, flood risks and the location of connection points can influence both design and construction. Your project may require additional drainage infrastructure or other solutions to manage stormwater effectively.
Identifying these requirements early can help prevent costly redesigns later.
4. Services and Utility Connections
Water, wastewater, power and telecommunications all need to connect to your new home or development. Depending on the property, existing services may not be located where you need them—or may not have sufficient capacity for your proposed development. New connections, upgrades, extended service runs and infrastructure works can add unexpected costs.
This is particularly important when considering subdivisions or multi-unit developments.
5. Access and Site Constraints
How will construction equipment, vehicles and materials reach the site? Narrow driveways, rear sections, steep accessways and restricted construction areas can create additional logistical challenges. These may affect delivery costs, construction methods, temporary works and the overall project programme.
Access should be considered before finalising your building plans—not after construction has already started. Plan for the Site, Not Just the House. A beautiful design doesn’t guarantee a predictable building budget. The site itself can have a major influence on what your project will ultimately cost.
At 3C Homes, we take a planning-first approach. Our site evaluation and feasibility process helps identify potential constraints, infrastructure requirements, development opportunities and likely project costs before you commit to detailed design or construction.
The goal isn’t simply to find problems. It’s to give you the information needed to make better decisions before you spend.
Build With Confidence
Before purchasing land or starting your next project, ask: What could this site cost me that I can’t see today?
Understanding the answer early can help you protect your budget, reduce risk and move forward with confidence.